
Birling Parkway
Bringelly, NSW - Dharug, Dharawal, and Gundungurra Country
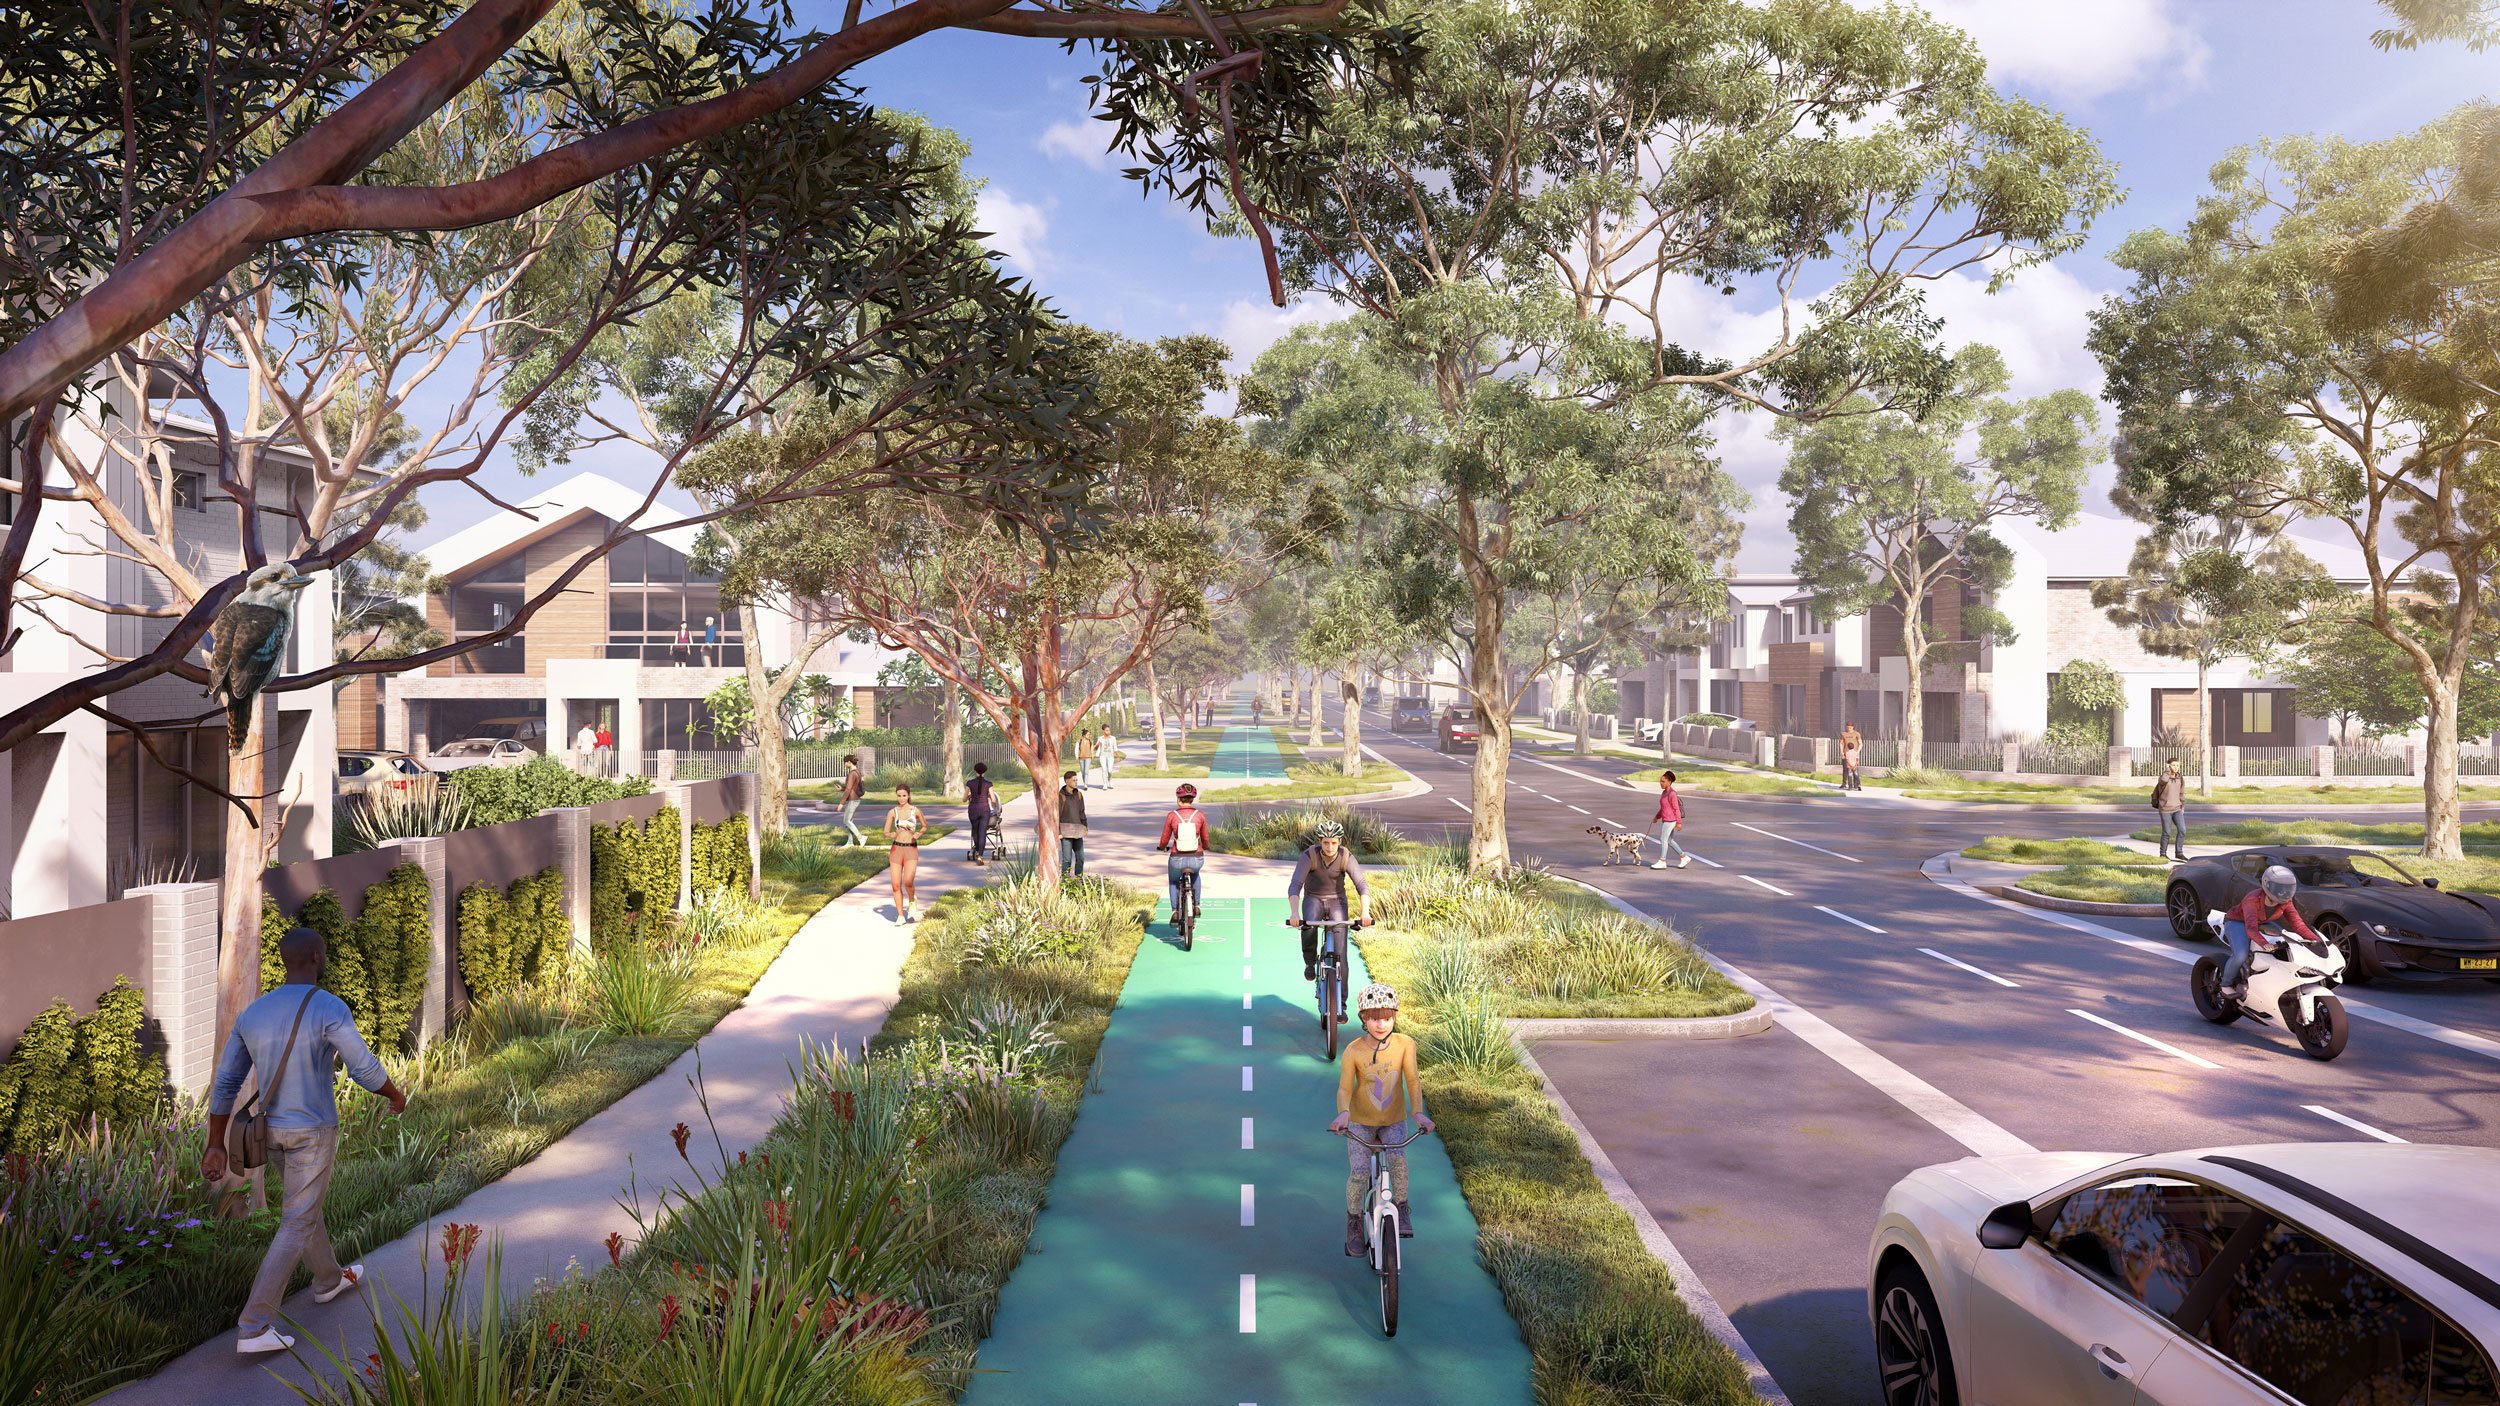
Challenging conventional planning controls, Birling Parkway redefines suburban street design by integrating a dedicated cycle lane and a meandering, shaded pedestrian route into a people-first green spine.
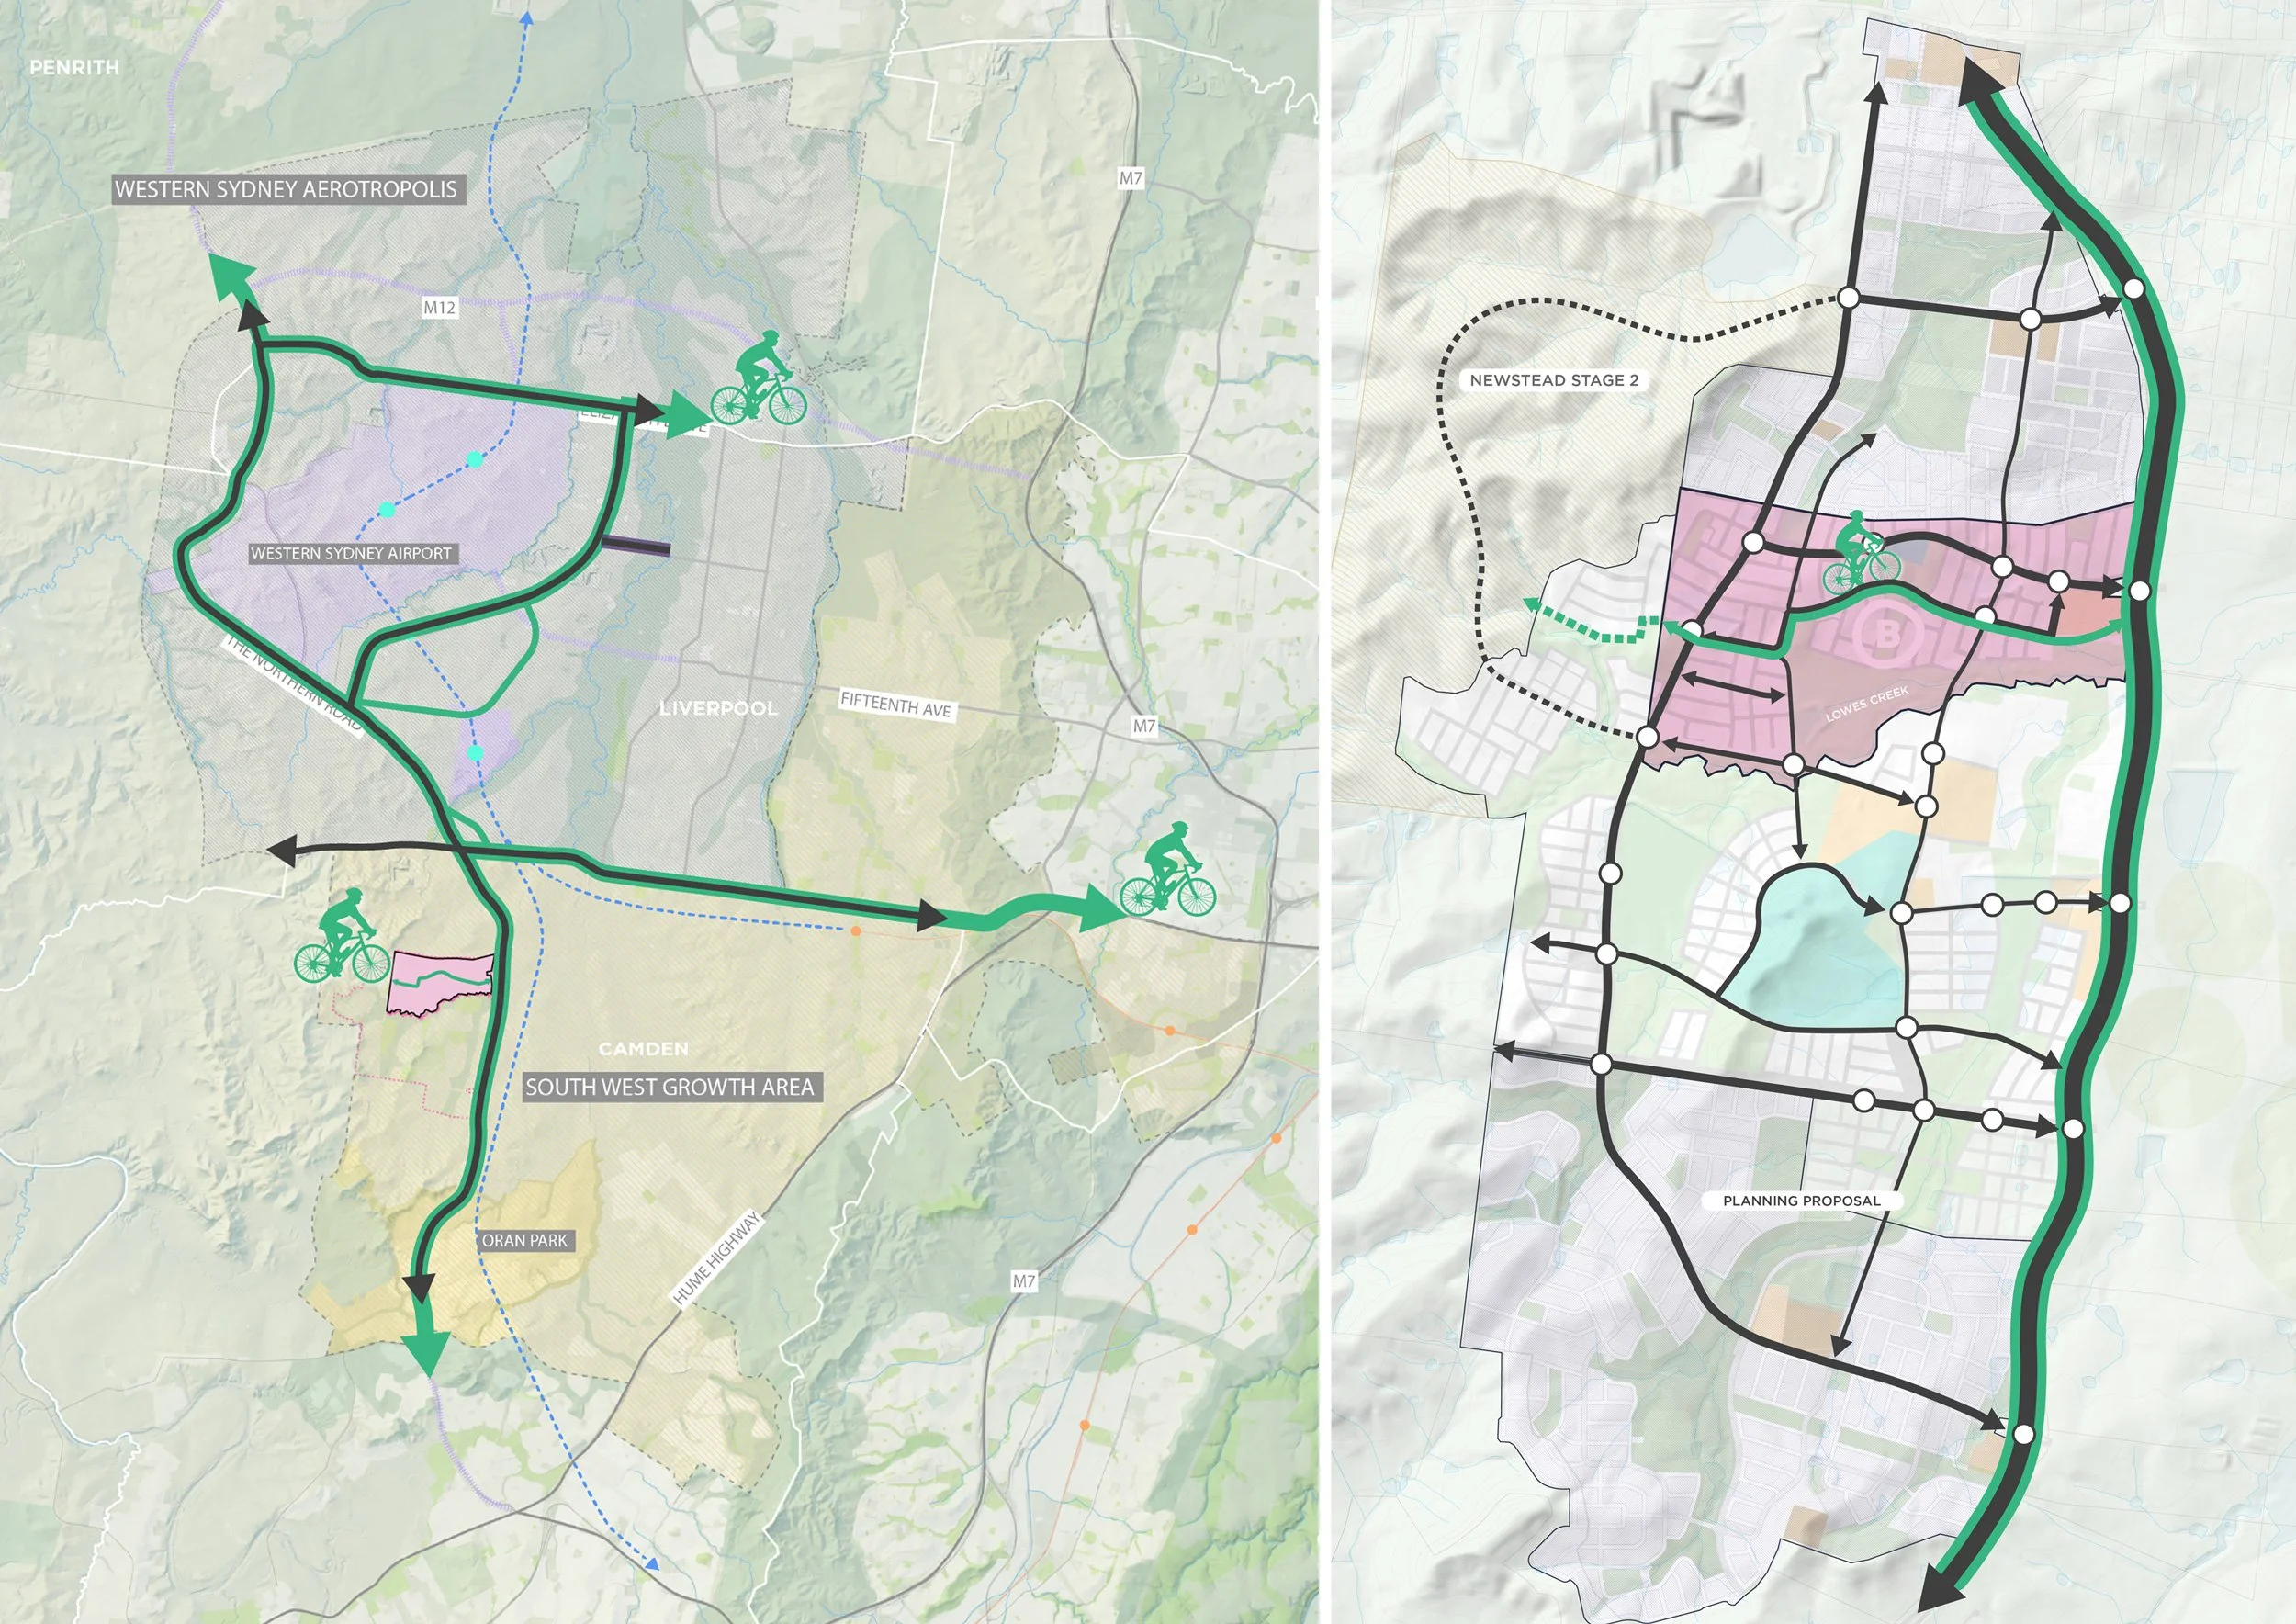
The project tackles the critical mobility and environmental challenges facing Western Sydney by moving away from shared paths and central reservations. By embedding dedicated active transport directly into the core residential fabric, the design connects homes to local destinations while reframing cycling and walking as a convenient, everyday choice.
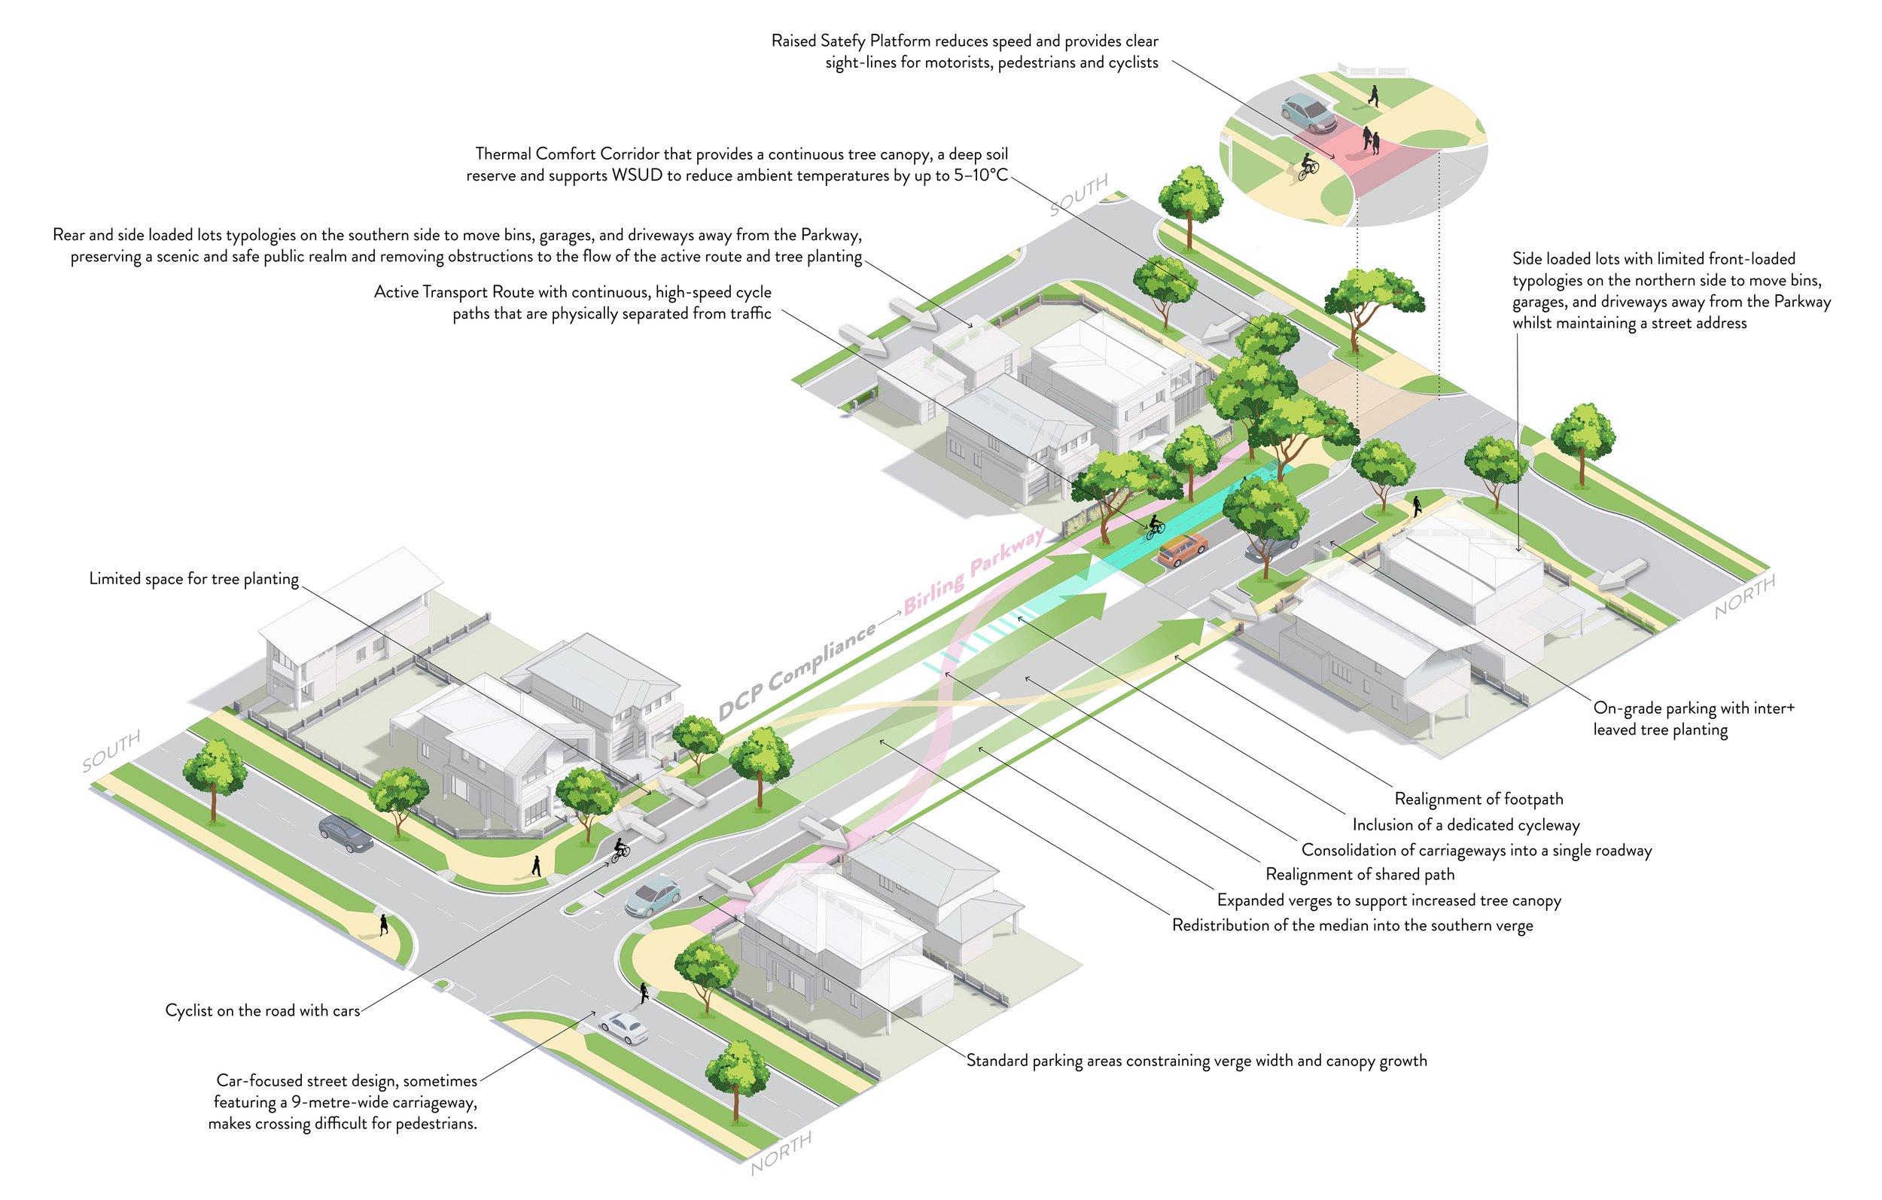
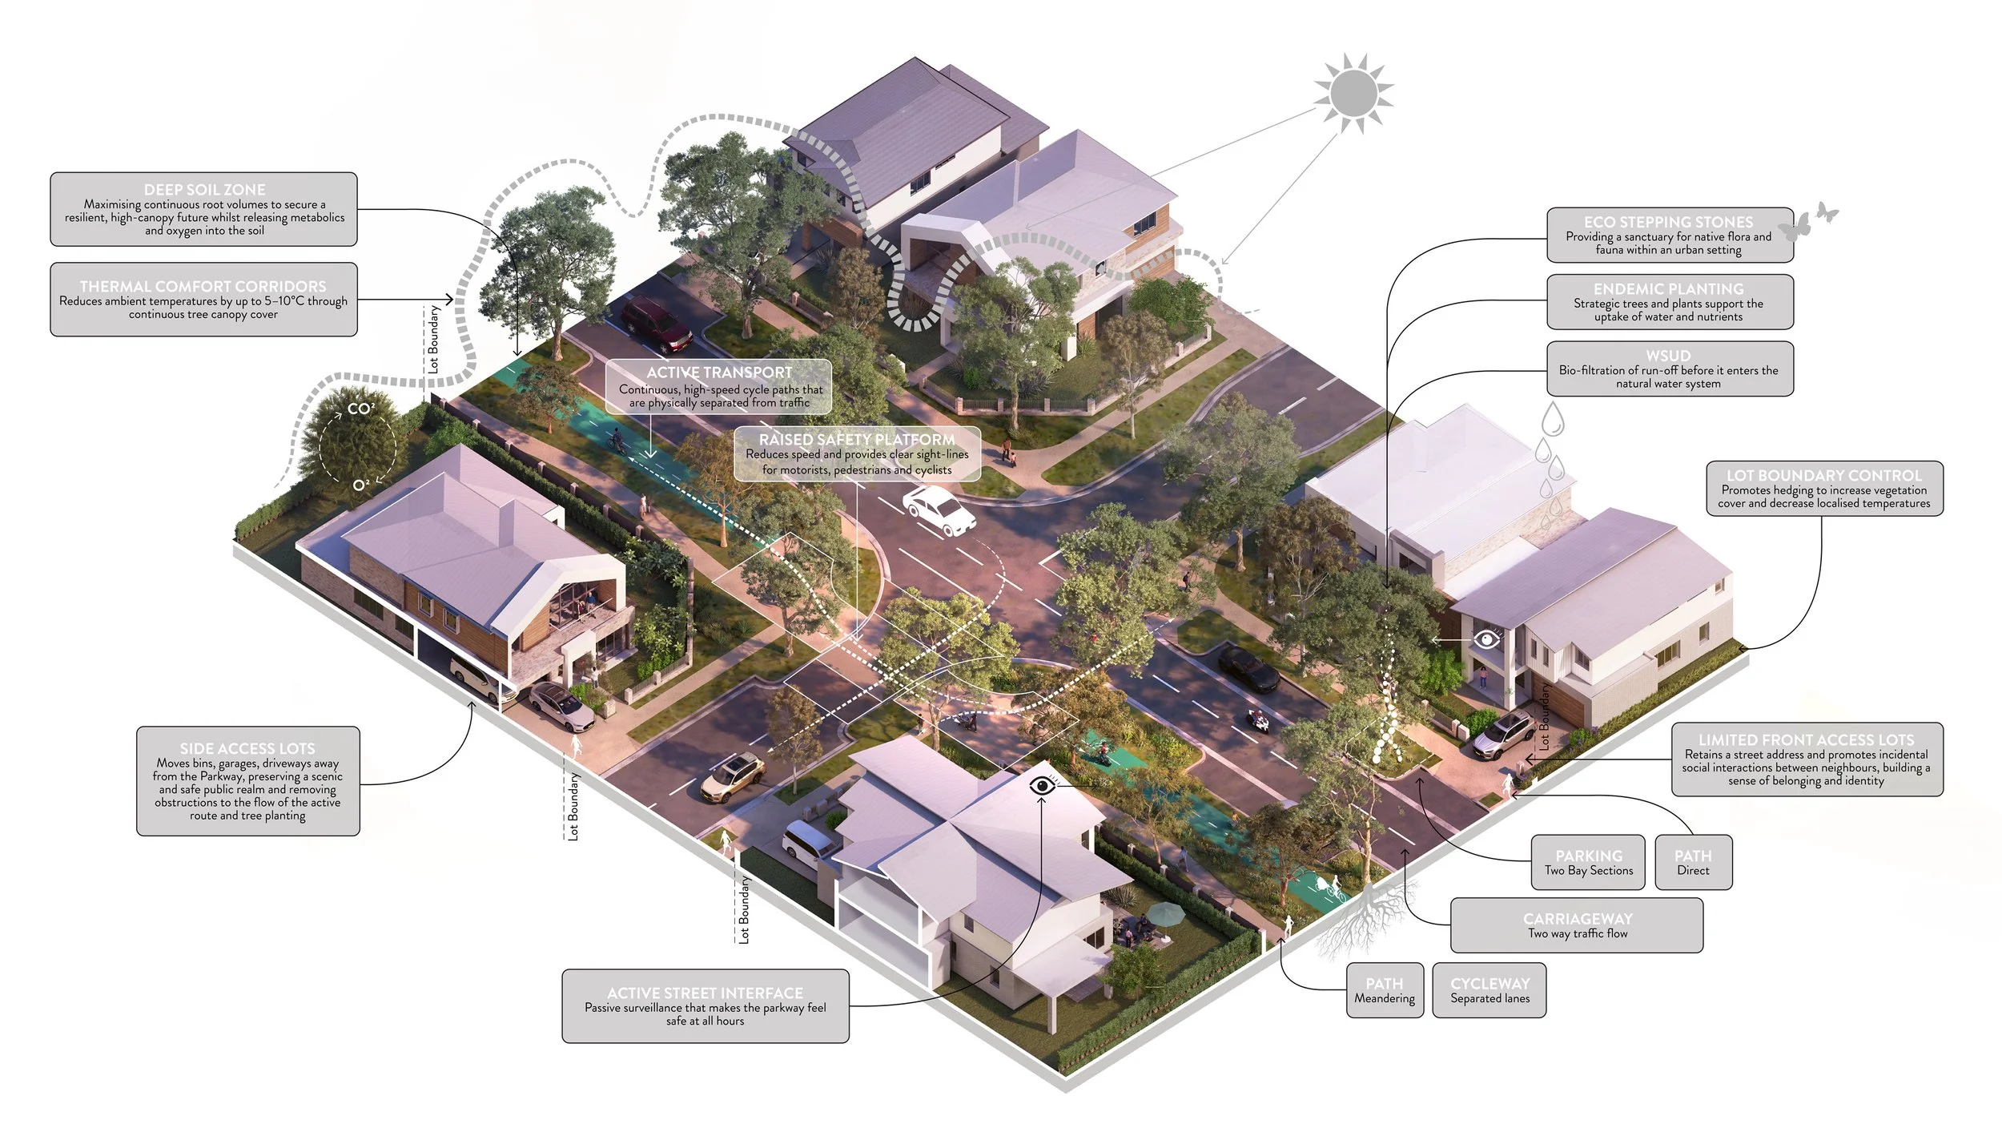
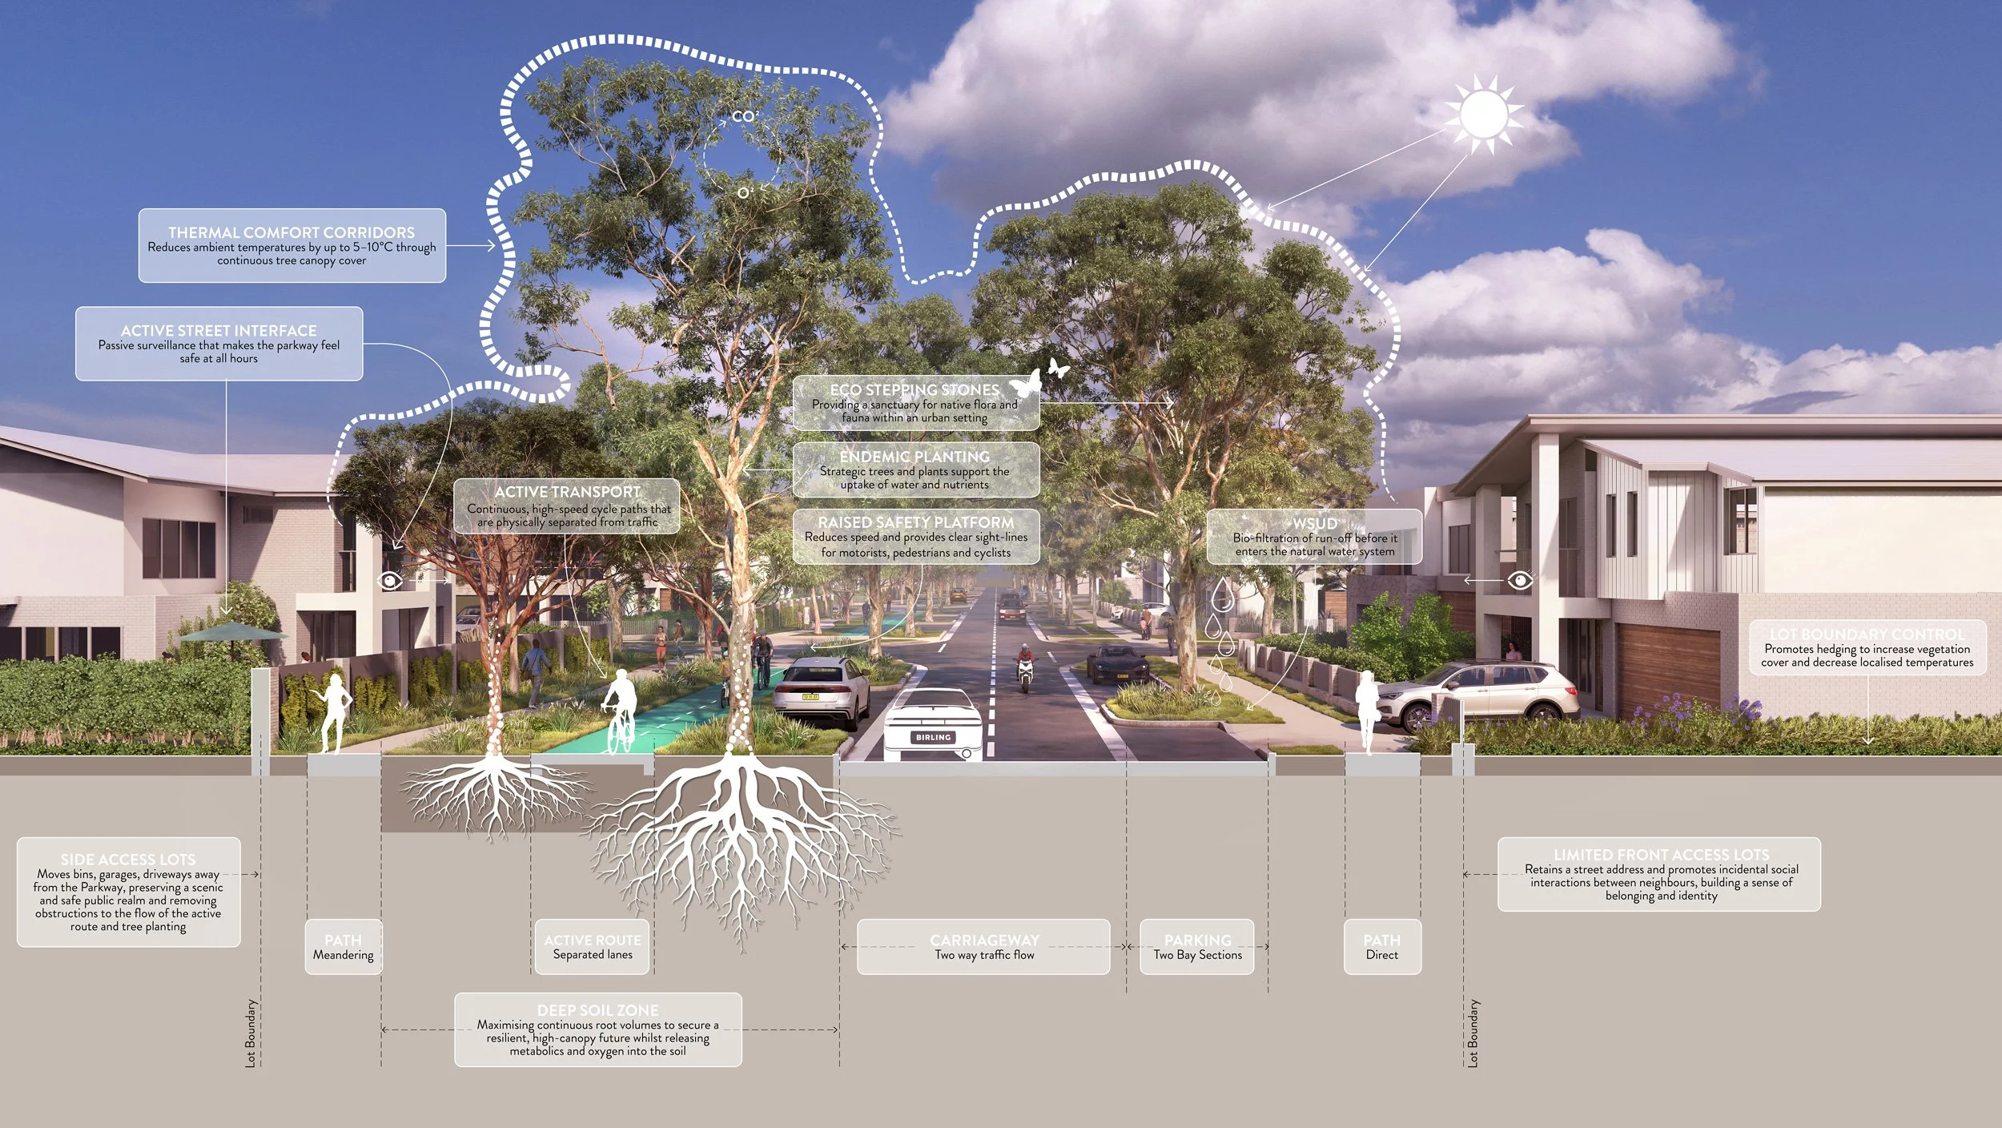
The corridor’s spatial structure replaces central reservations with consolidated Green Edges. This spatial reconfiguration reduces road infrastructure and maximises deep-soil zones, establishing a dense tree canopy that mitigates the Urban Heat Island effect, provides ecological connectivity, and enhances the public domain quality.
To achieve uninterrupted movement across its length, the design strategy implements side and rear-loaded housing typologies. Eliminating driveway crossovers along the primary frontage removes critical vehicle-conflict points, creating a protected channel for cyclists, pedestrians and trees. At road junctions, raised safety platforms set back from main traffic flows manage speed and secure clear sightlines. Alongside this, mandatory active frontage controls set out within the Birling Design Guidelines ensure dwellings overlook the corridor, integrating passive surveillance within the community.
The Birling Parkway is the outcome of a visionary client brief from Cameron Brae Group and a co-creative approach across urban design, landscape architecture, transport, civils, and ecology. It stands as a scalable, replicable precedent for climate-resilient and active mobility design in expanding urban regions.
Year
2026
Type
Master Planning & Public Domain
Cient
Cameron Brae Group