
Carter Street
Sydney, NSW - Dharug Country (Wangal clan)
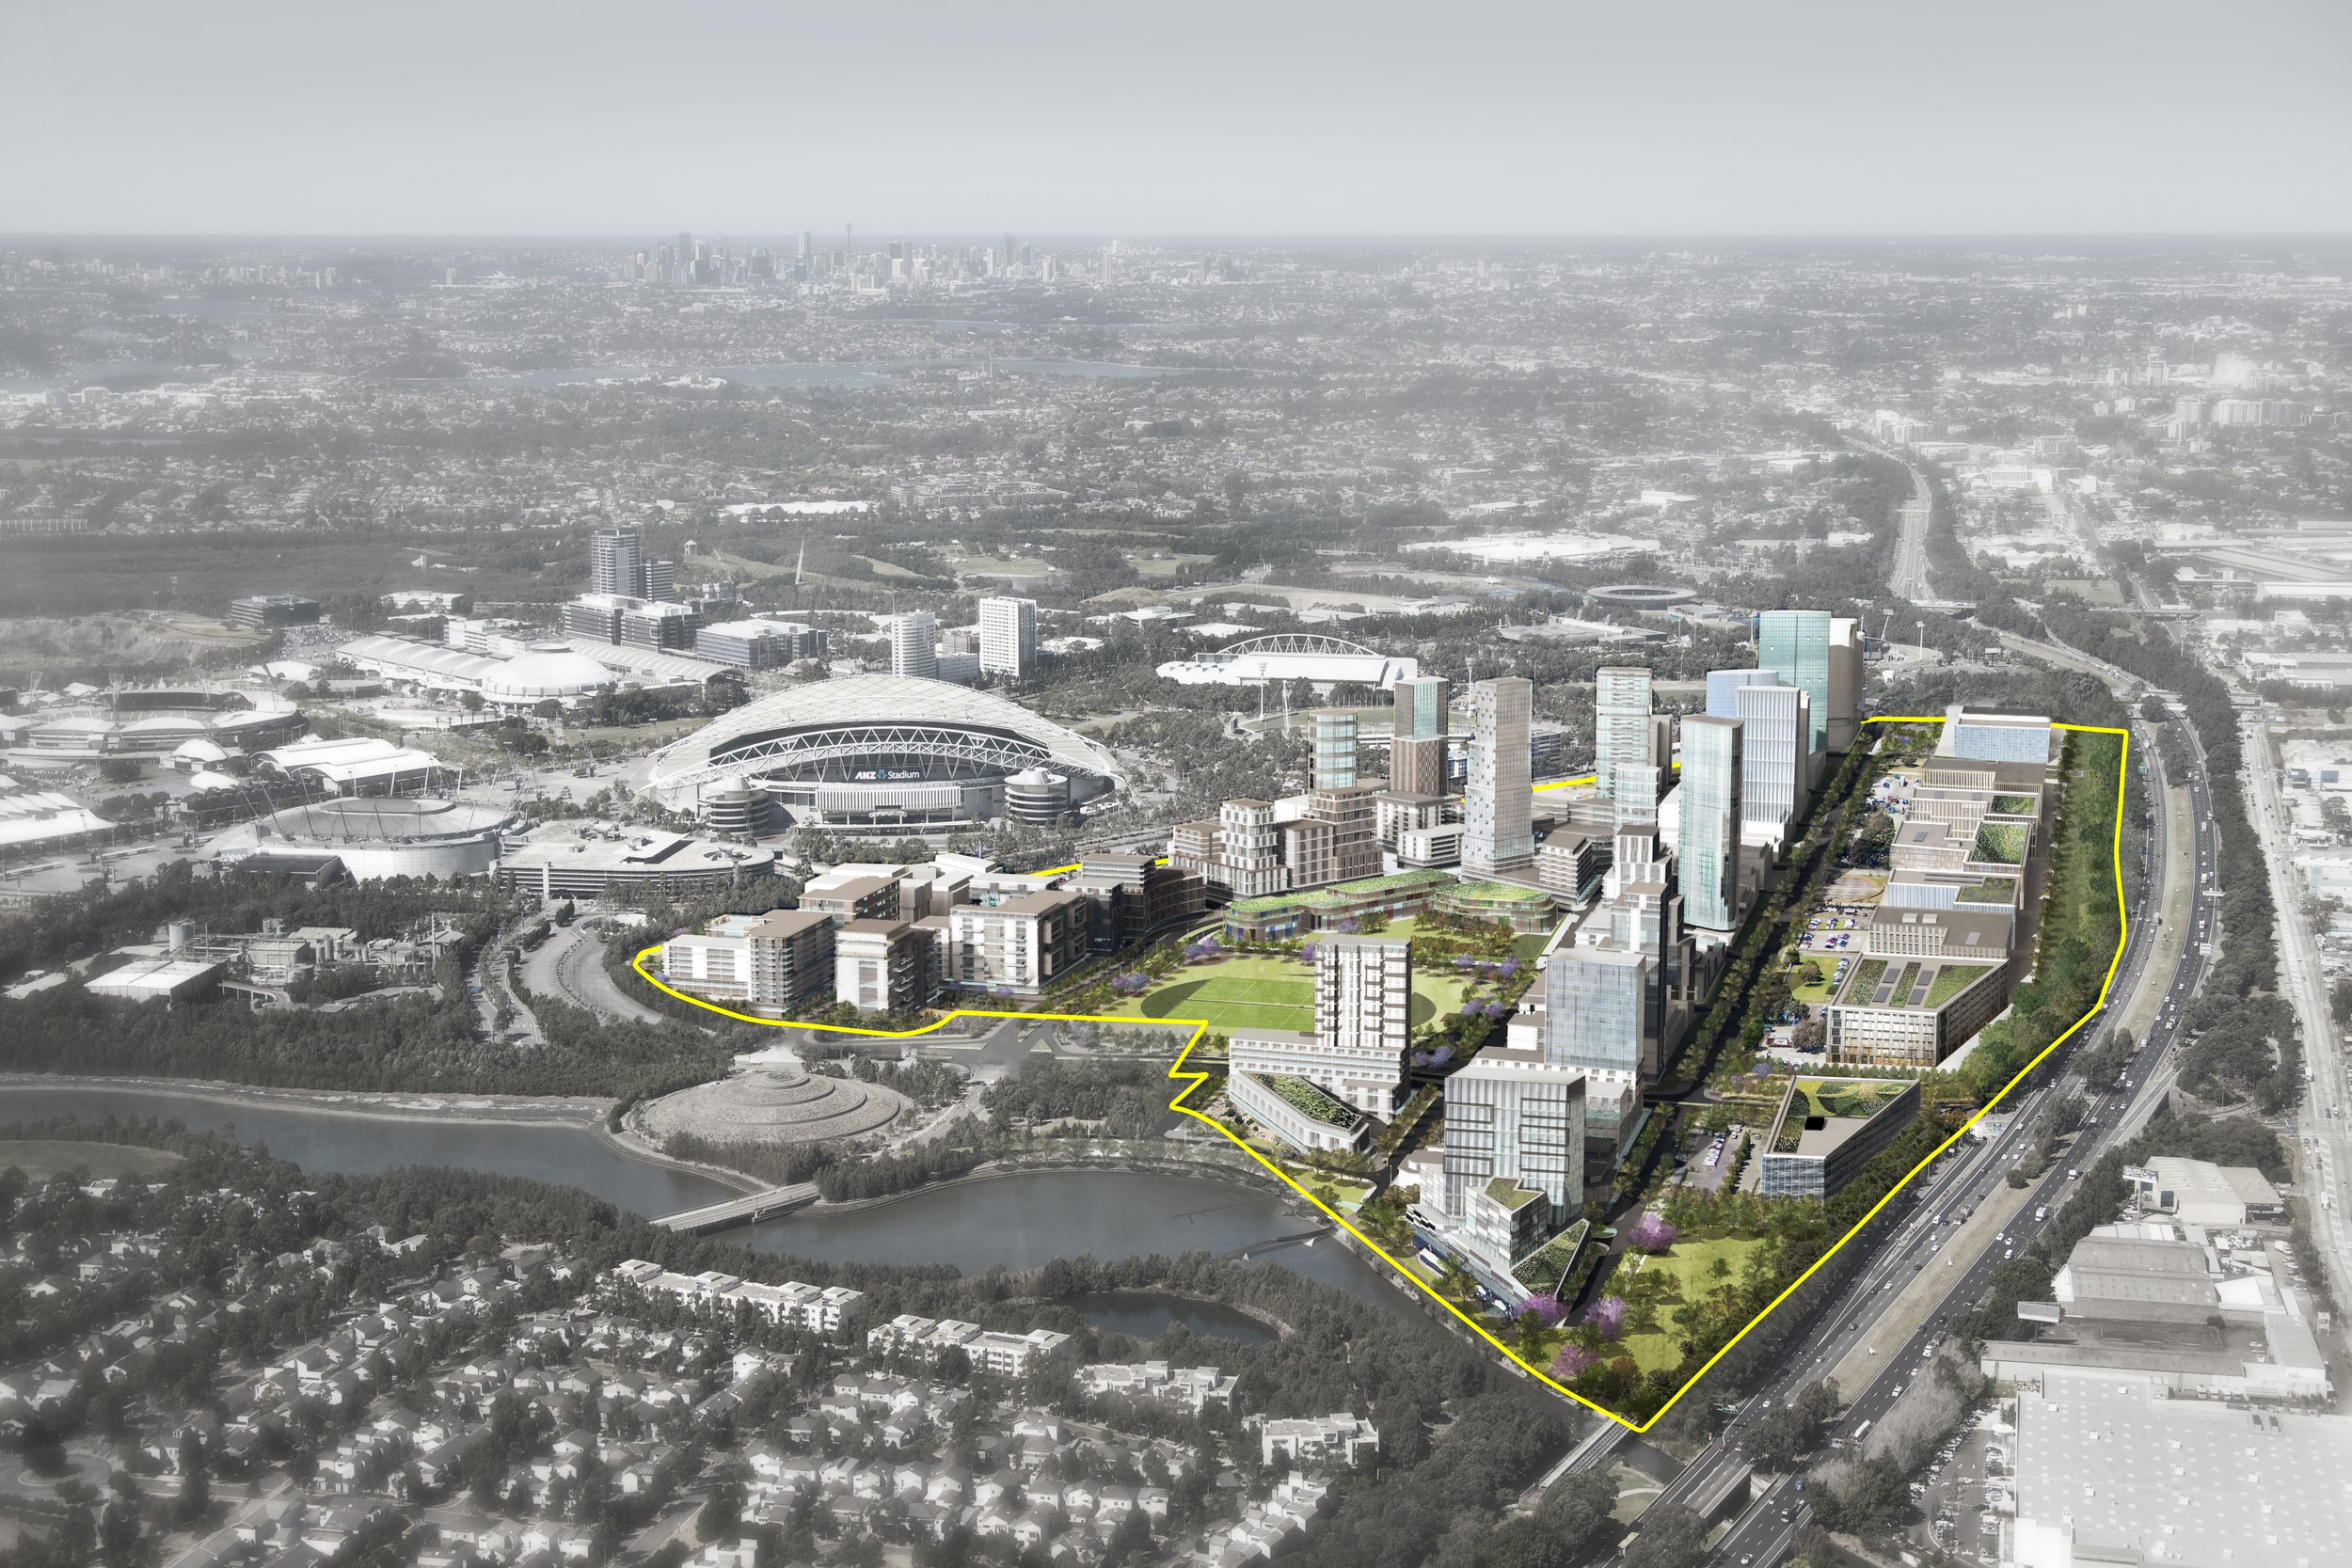
Adjoining Sydney Olympic Park, this 52-hectare high-density master plan integrates a new Sydney Metro West station and light rail terminus to create a connected, transit-oriented urban gateway.
Engaged by the NSW Department of Planning and Environment, e8urban, in collaboration with Space Design Architecture, led the urban design and master planning for the 52-hectare Carter Street Priority Precinct—one of Sydney’s most significant urban renewal opportunities. Occupying a strategic location adjacent to Sydney Olympic Park, the precinct serves as a critical gateway between a major employment hub and Australia’s premier sports and entertainment destination.
The introduction of Sydney Metro West, a new metro station, and a light rail terminus provided a catalyst to reshape the precinct into a high-density, transit-oriented community. e8urban developed an integrated spatial framework that balances state transport investment with housing density, local employment, public domain, and social infrastructure. A central priority was establishing movement and place principles that prioritise pedestrian and cycle networks, linking Carter Street to Sydney Olympic Park, regional open space, and surrounding residential communities.
To ensure long-term resilience, the public domain design accommodates both the daily rhythms of local residents and the operational demands of major event crowds. The final deliverables included a precinct-wide urban structure, built form and land use strategies, and statutory planning controls (LEP and DCP provisions) to guide statutory implementation. The Carter Street Master Plan demonstrates how major transport infrastructure can unlock urban renewal to create a vibrant, walkable, and enduring neighbourhood.


Year
2018
Type
Master Plan
Scale
Precinct
Size
60 ha
Pathway
Rezoning
Key Collaborators
Landscape Architects: Scape Design
Client
NSW Department of Planning