
Dunsmore Street Rooty Hill
Blacktown, NSW - Dharug Country (Darug Nation)
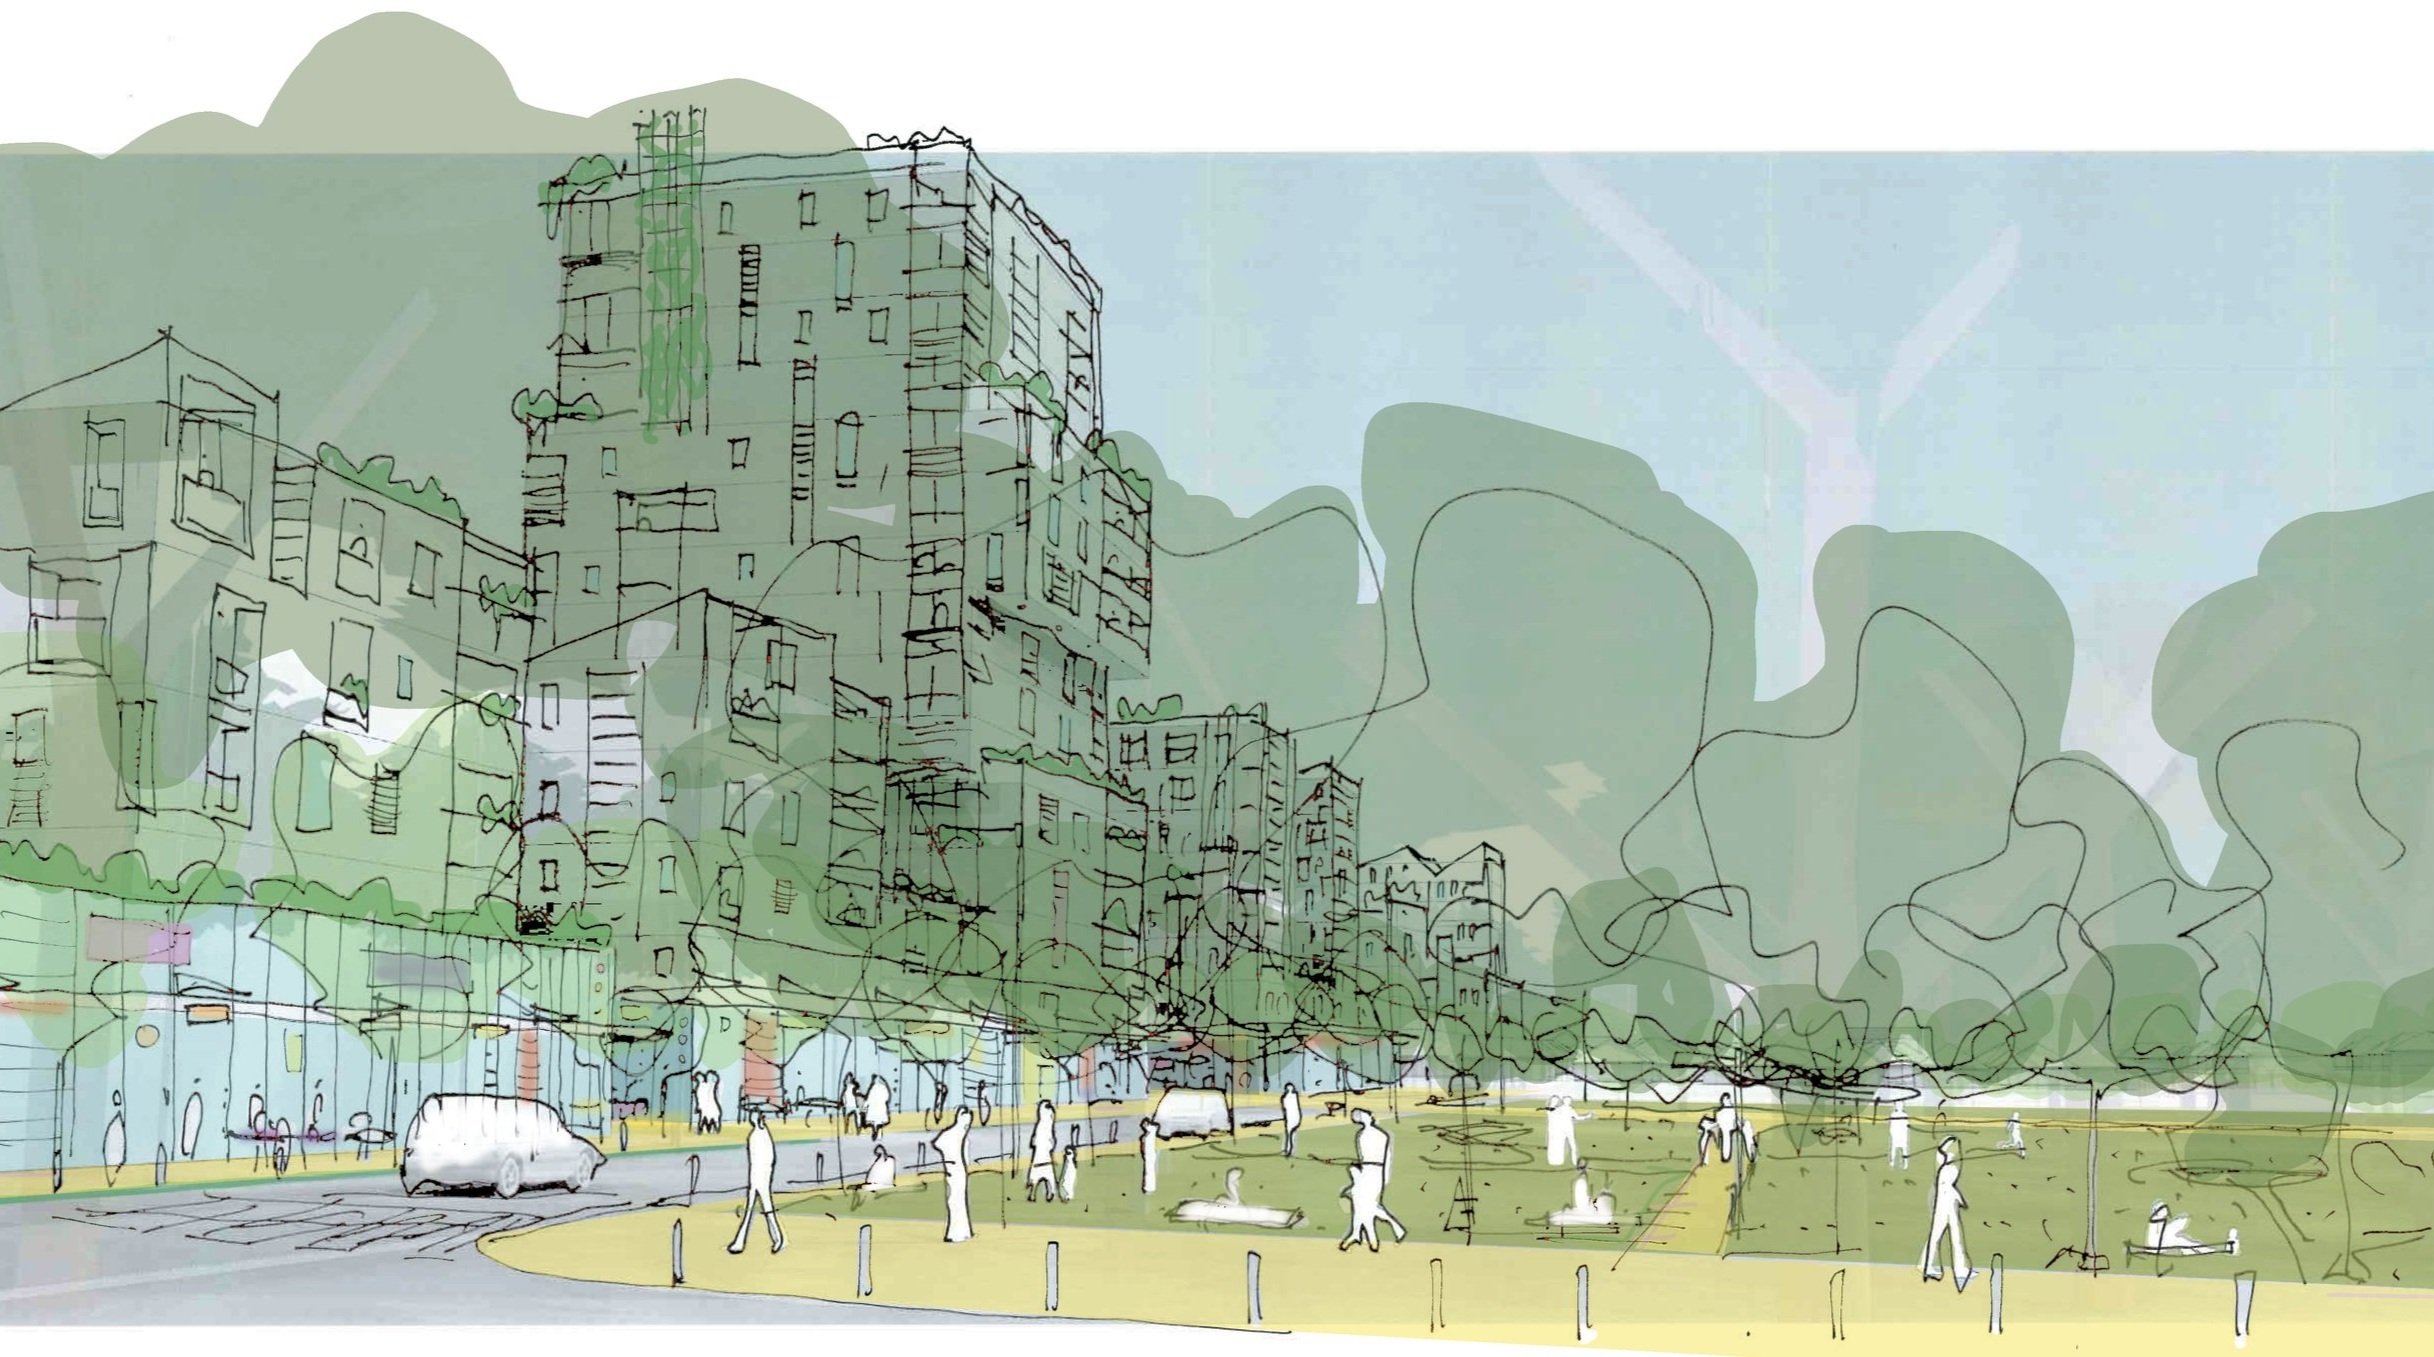
Unlocking a 12-hectare site near Rooty Hill Station, this master plan provides a clear spatial vision and yield strategy, balancing housing diversity with high-quality public domain.
e8urban was engaged to deliver a comprehensive planning and urban design framework to establish land use certainty and unlock the future development potential of this significant landholding, located just 400 metres south of Rooty Hill train station in Blacktown.
The study establishes a robust Concept Master Plan underpinned by a tailored superlot structure, a balanced housing mix, and a tested development yield strategy. Beyond spatial logistics, the master plan delivers a strong public domain framework that responds sensitively to adjacent natural assets—particularly Angus Creek—while establishing active transport links and green infrastructure to reconnect the site with its surrounding context.
Designed to exceed baseline market expectations, e8urban’s vision integrates considered placemaking and innovative urban design principles to guide the precinct's transition into a vibrant residential community. By providing Council, landowners, and future developers with a clear roadmap for land use, built form, and public realm quality, the Dunsmore Street Master Plan balances density and liveability in one of Western Sydney's key growth corridors.



Year
2020
Type
Master Planning
Scale
Precinct
Size
13 ha
Pathway
Due Diligence
Key Collaborators
Landscape Architects: Scape Design
Civil Engineering: Indesco
Client
Landcom