
Interchange Park: Multi-Tiered Civic Realm
Design Lab
A vibrant urban sanctuary embedded within the CBD, seamlessly fusing multi-modal transit, community activation, and dynamic stormwater infrastructure with rich, biodiverse ecosystems.
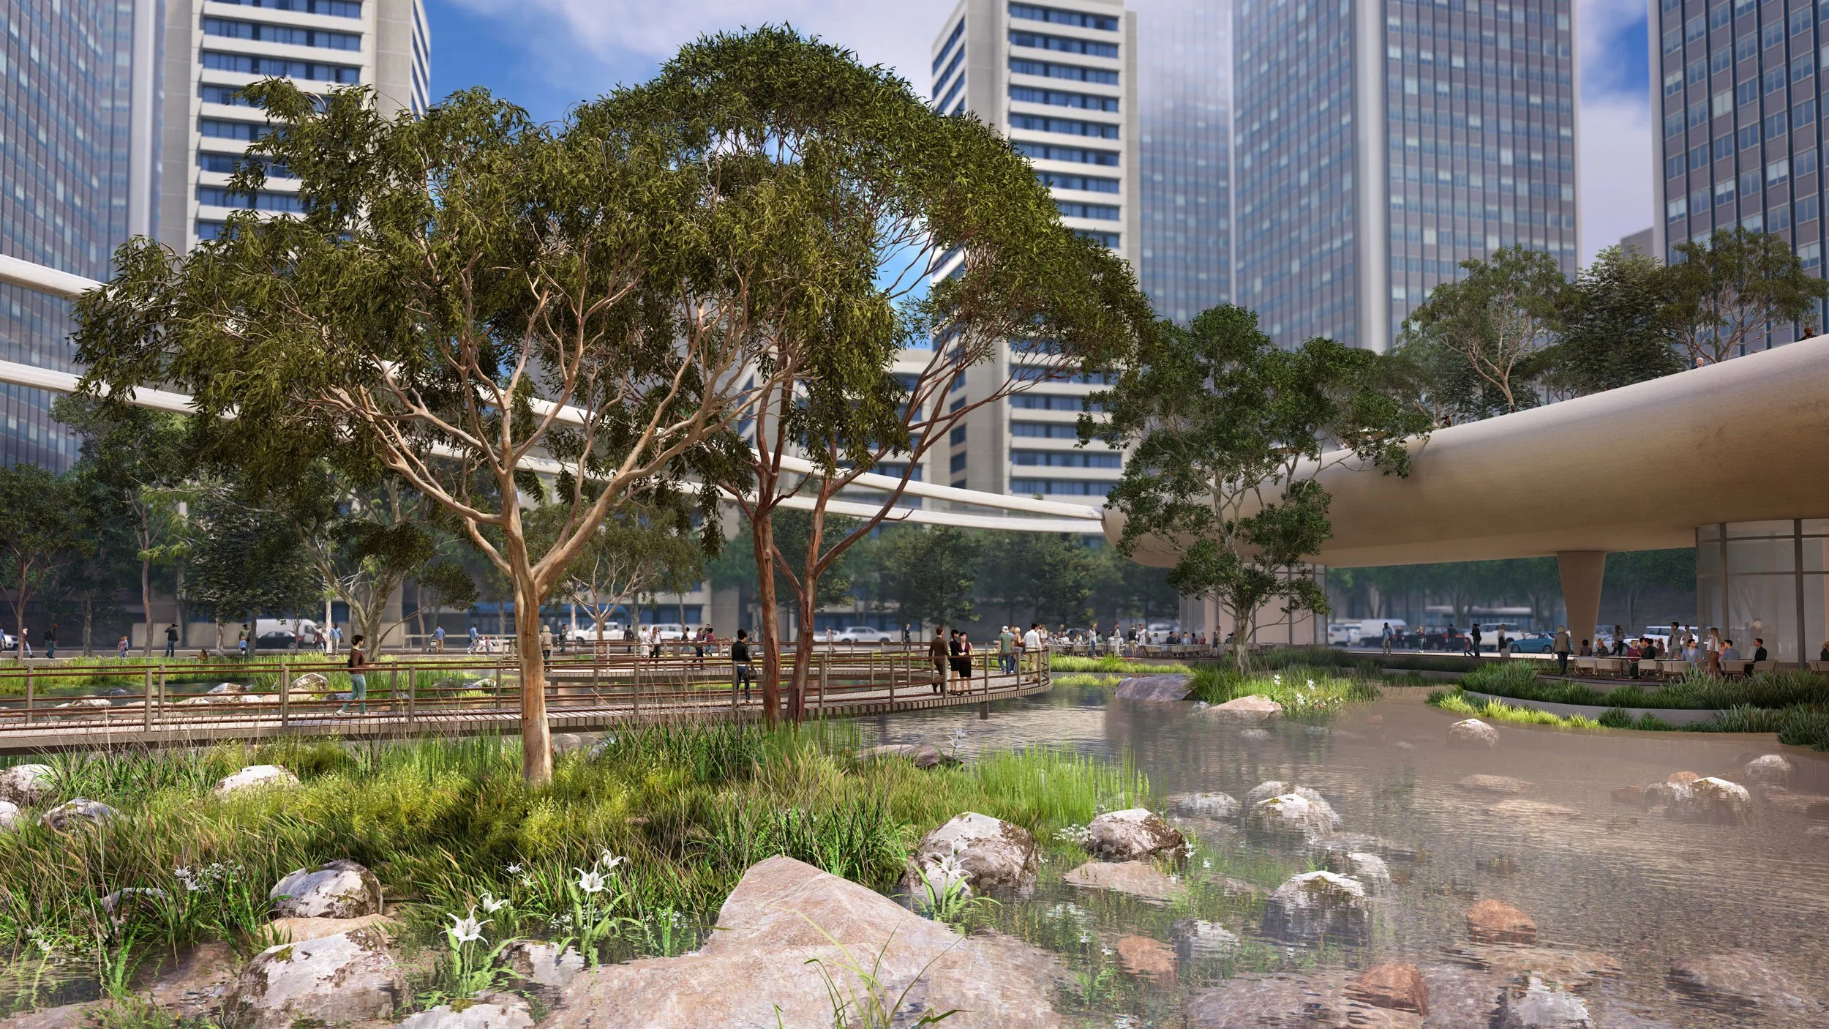
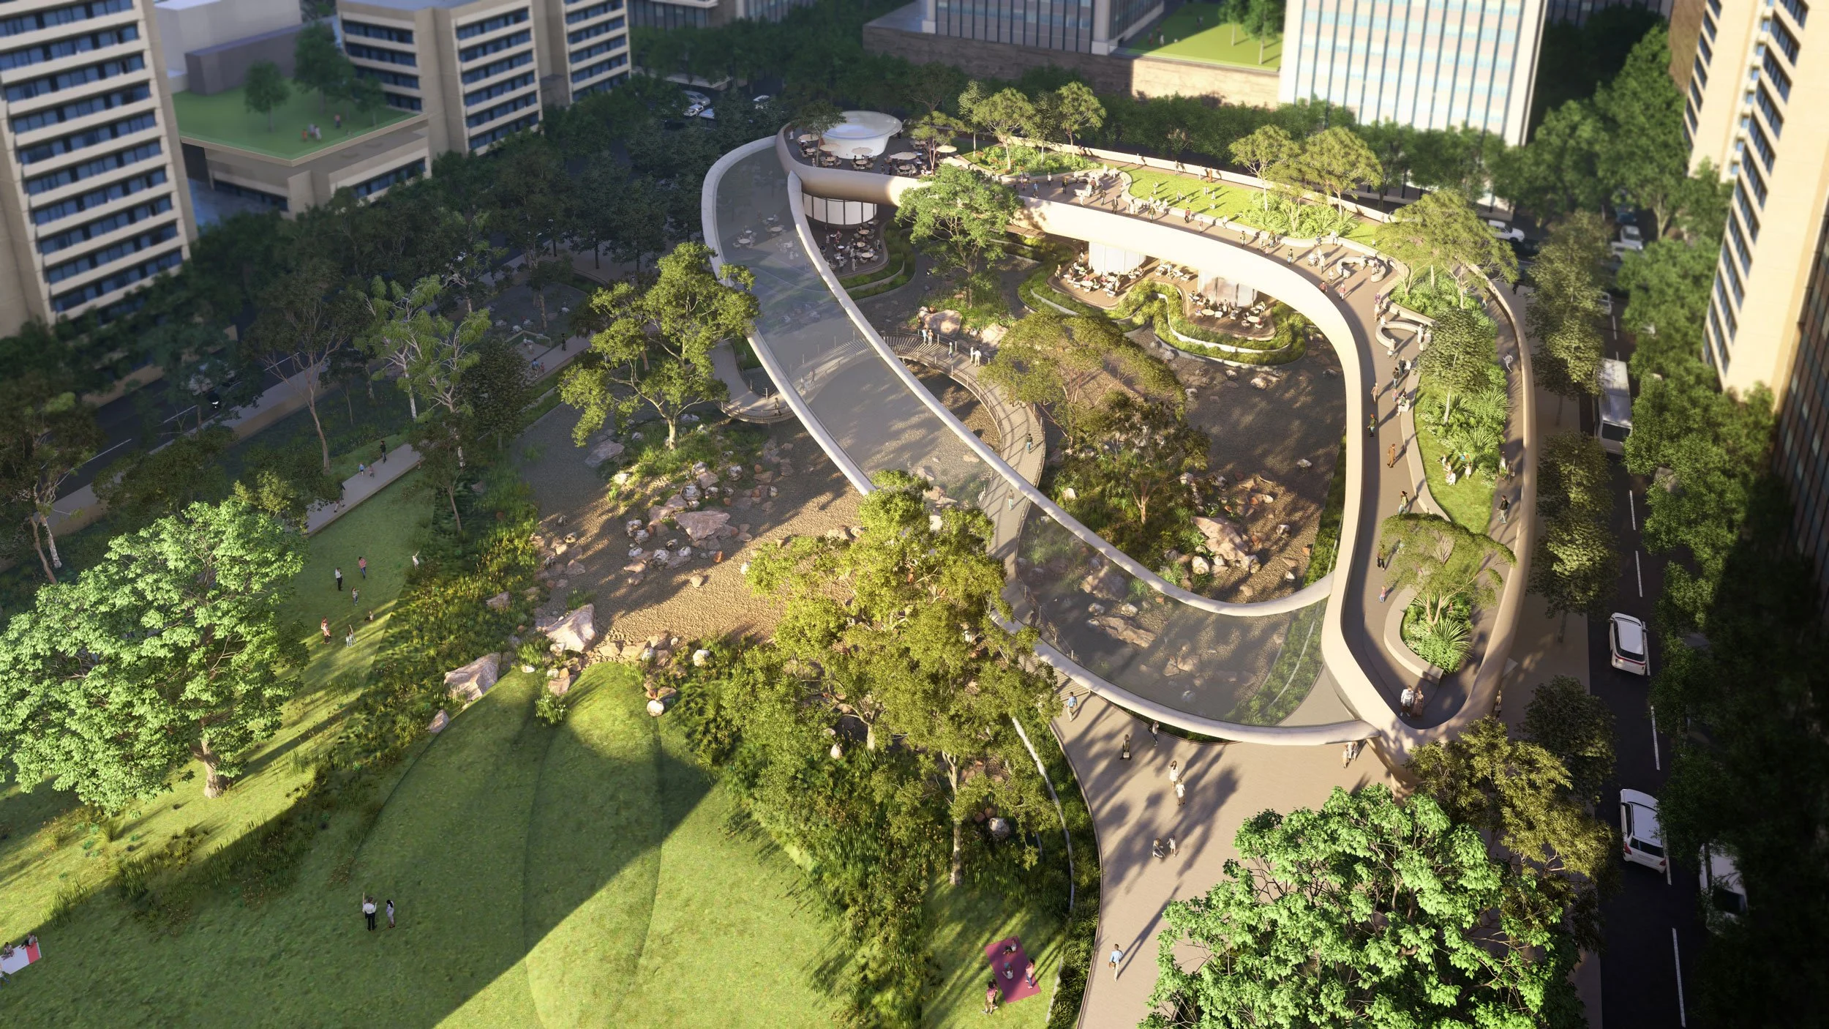
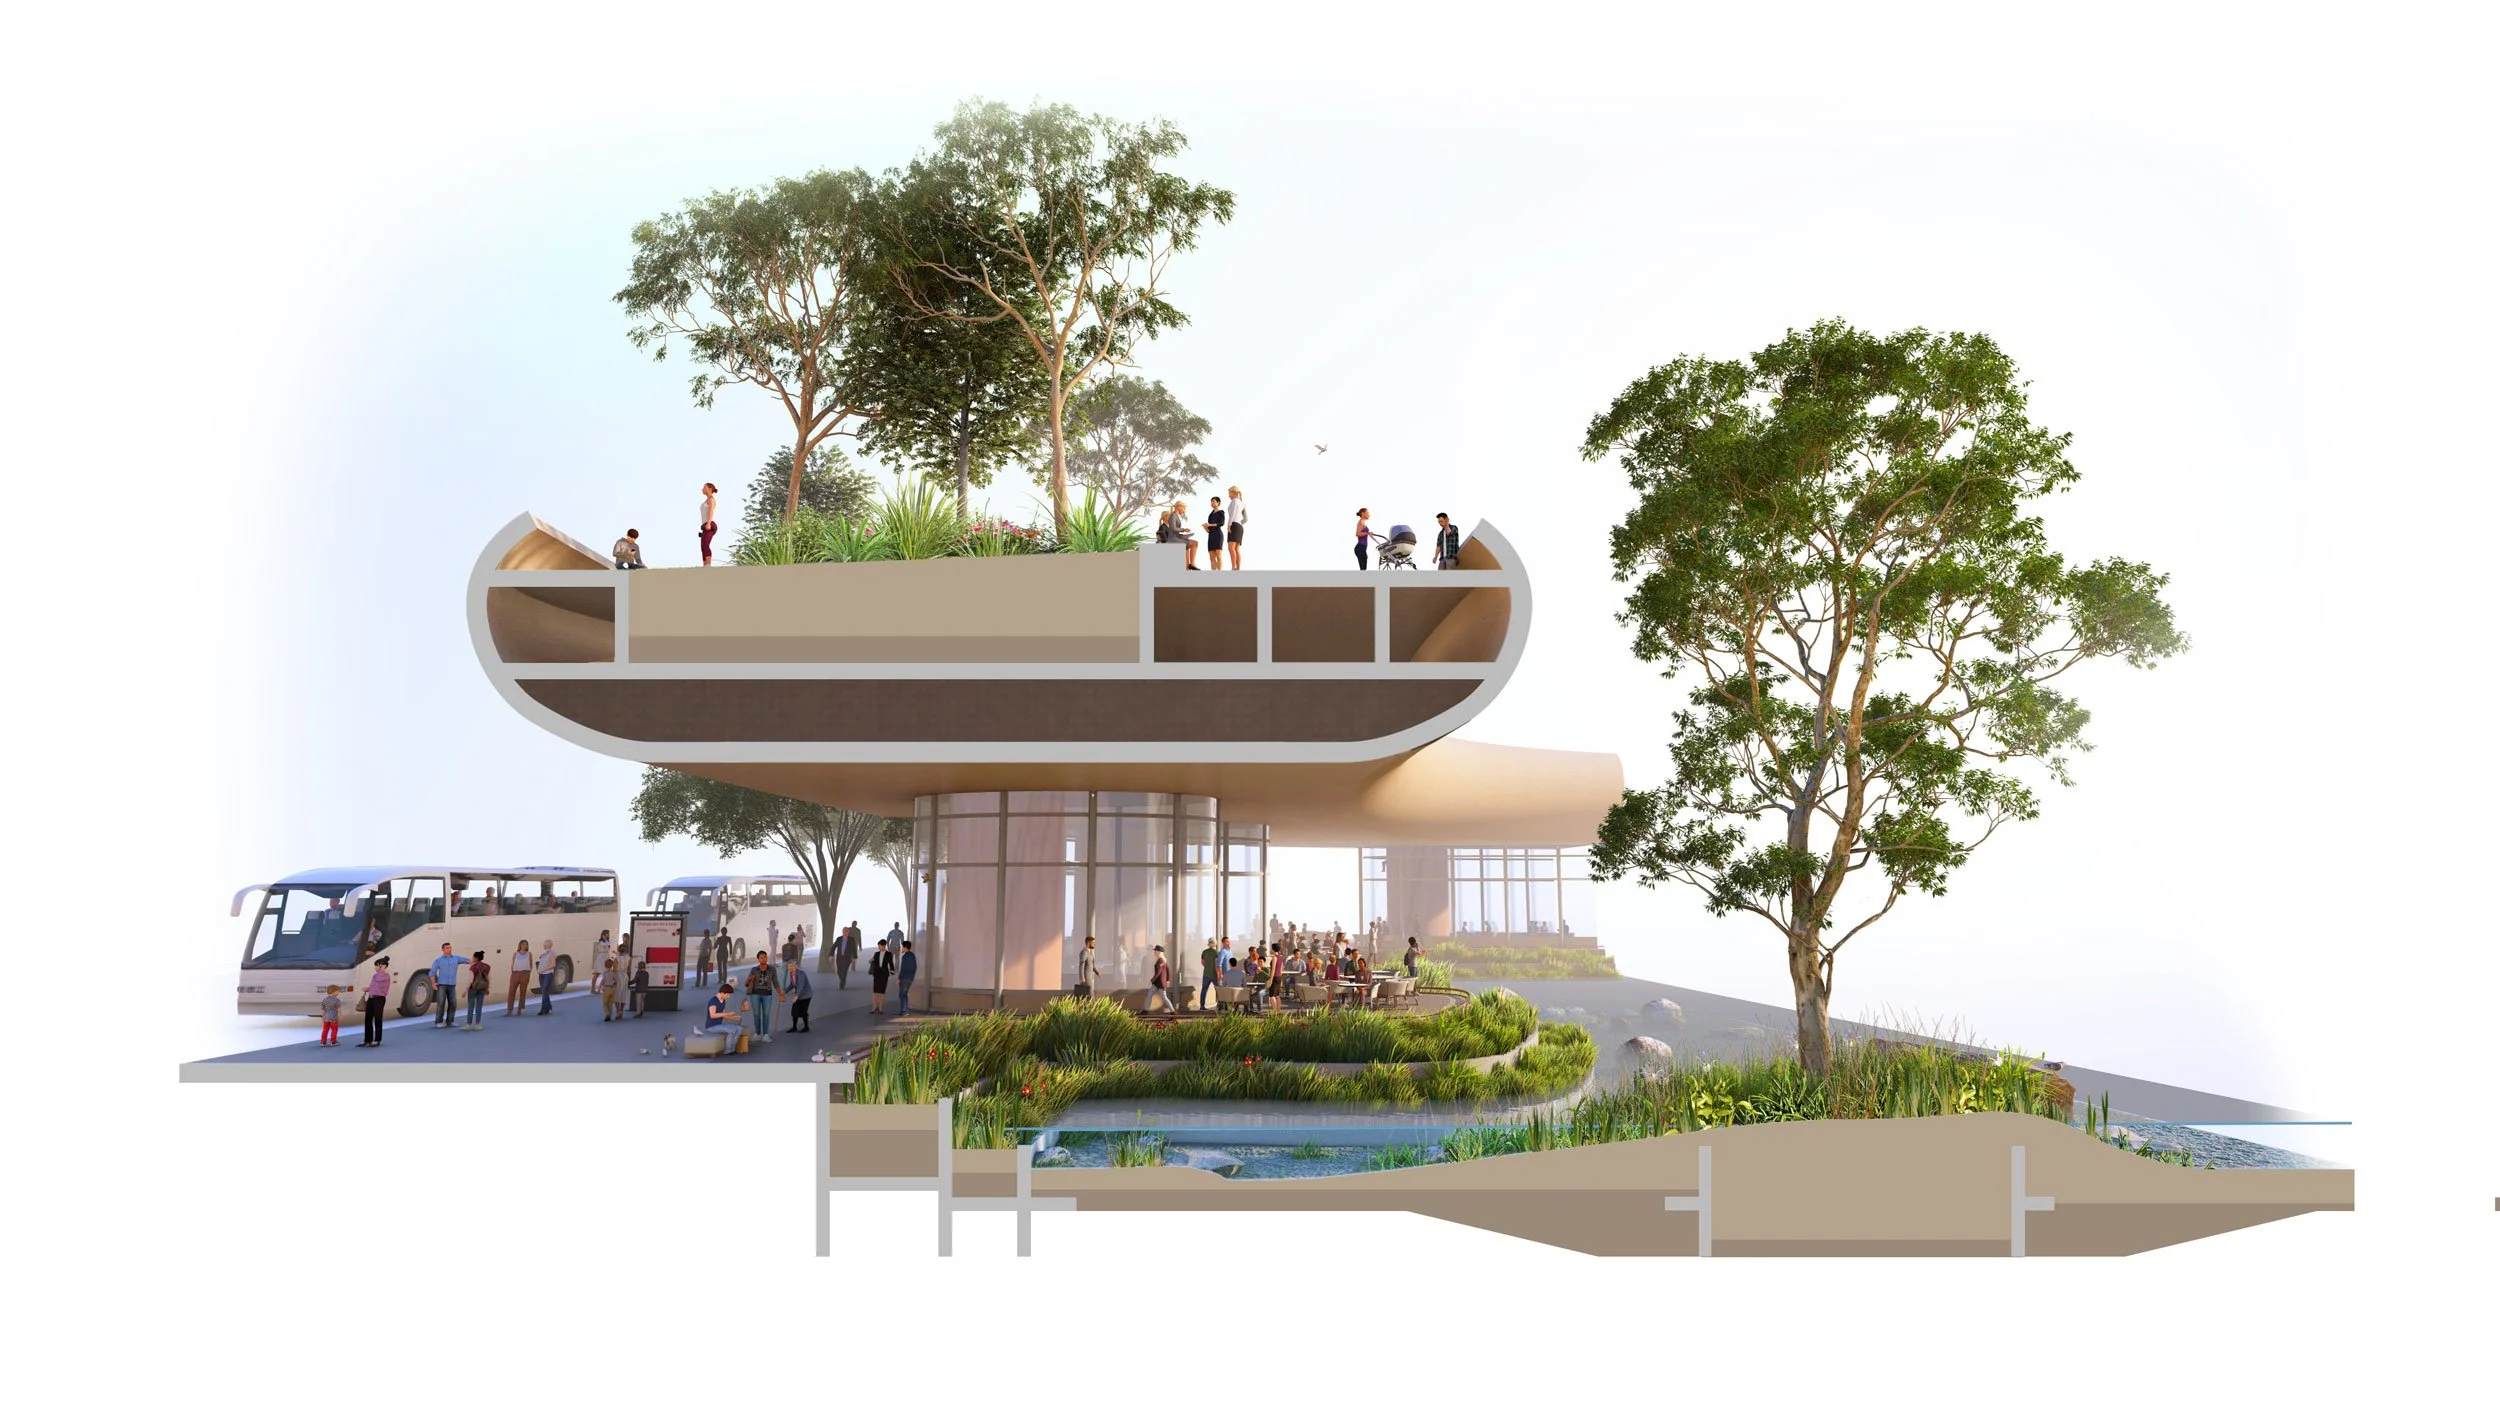
Bounded by high-rise towers and active streetscapes, Interchange Park leverages its high-density surroundings to establish a vital urban sanctuary. The design integrates directly with an adjacent transport hub through a multi-tiered spatial strategy. At grade, a generous public domain accommodates bus and underground MRT commuters, while a floating park rises above to create an elevated green canopy that expands habitat opportunities for urban wildlife and lifts people out of the city buzz. Interstitial levels host food, beverage, and community spaces, effortlessly bridging ground-level movement with the peaceful gardens above.
At the heart of the proposal is an integrated Water Sensitive Urban Design (WSUD) framework, structured around a series of filter terraces that step down into a central bioretention wetland. Beyond managing stormwater, this living landscape dramatically boosts ecological value—introducing rich, native planting layers that support urban pollinators and local fauna. During heavy storms, the landscape responds dynamically as the wetland basin safely detains rising floodwaters, purifying runoff naturally before discharging it cleanly back into the municipal network as sunshine returns.
The park is anchored by an expansive lawn capable of hosting major events for up to 5,000 people with integrated infrastructure and structured access. This open space is flanked by wide, biodiverse woodland edges and shaded pathways that link directly to the WSUD system, weaving across the site via a sinuous timber boardwalk.
Visualised through motion graphics and dynamic animation, this Design Lab study demonstrates the park's complete hydrologic cycle across dry and storm conditions. Interchange Park offers a scalable blueprint for climate-resilient cities—proving that essential urban infrastructure, ecological performance, and natural tranquility can coexist in total harmony.
Year
2025
Type
Design Lab is our dedicated spatial research studio, a space where we test concepts, challenge conventional design baselines, and continually sharpen our technical expertise to build smarter, more resilient environments.