
Urban Layering: Spatial & Social Thresholds
Design Lab
An imaginative spatial study interrogating how horizontal and vertical urbanism overlaps the traditional boundaries between infrastructure, landscape, and the public vs private domain.
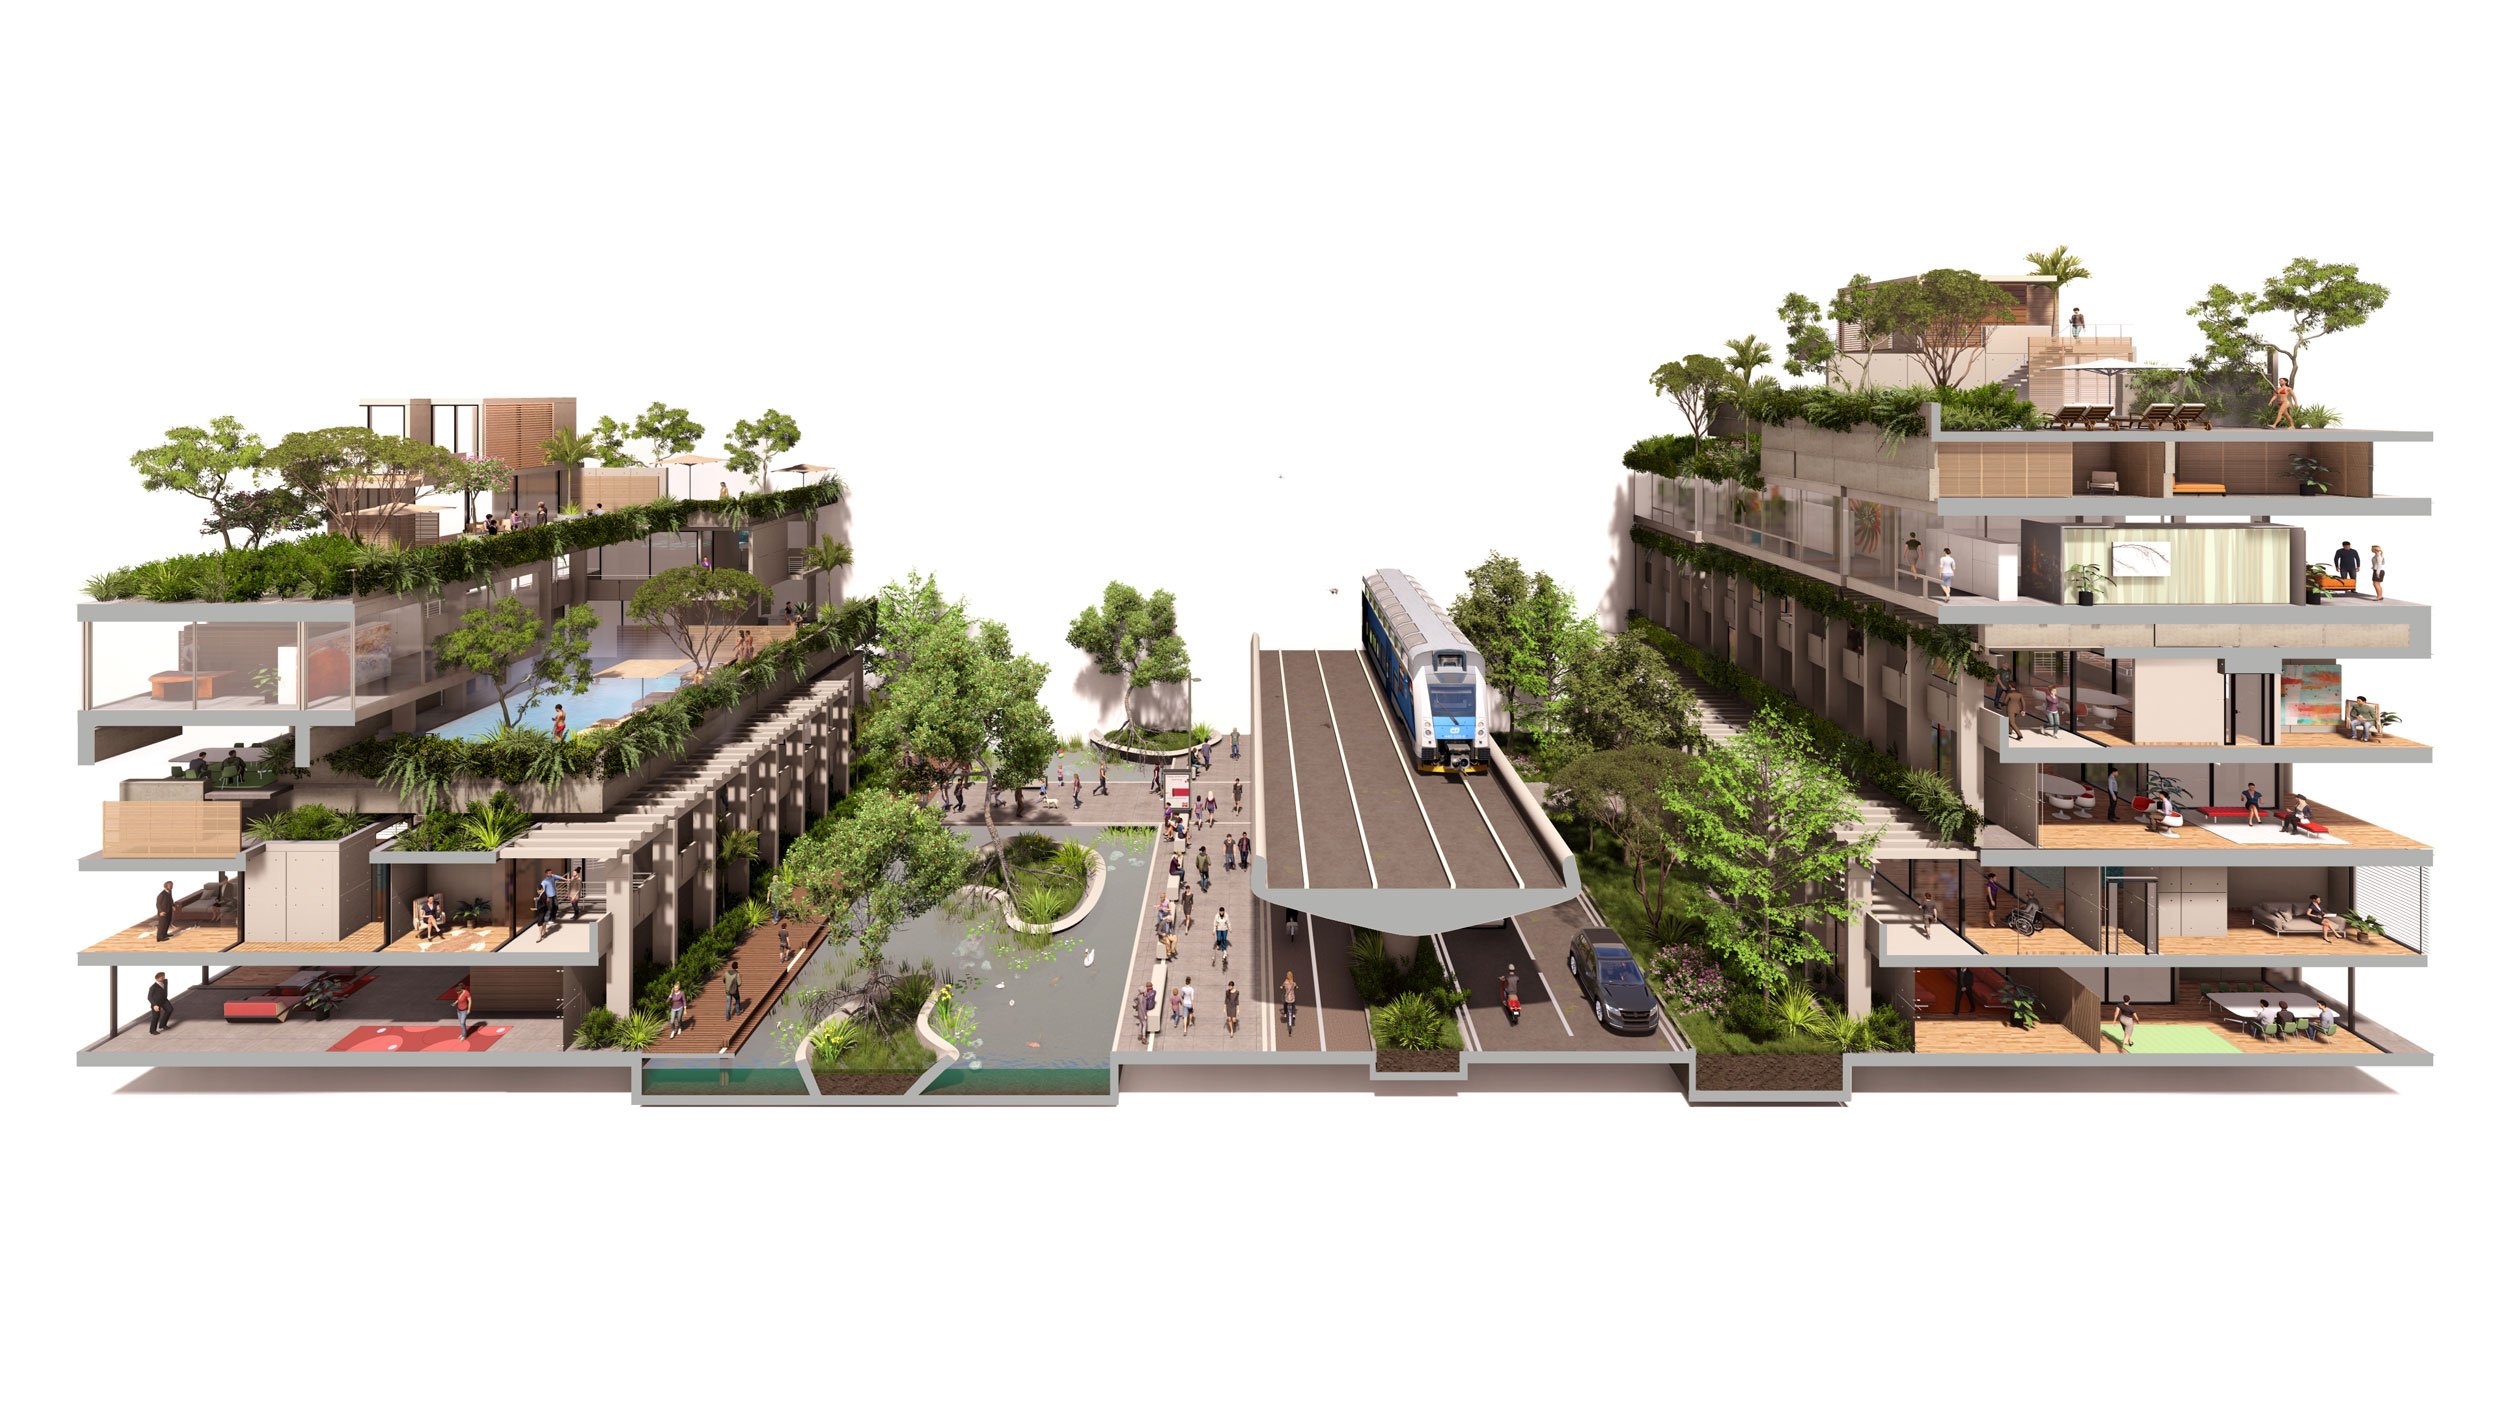
Reconceptualising the contemporary cityscape, this Design Lab investigation asserts that urban corridors extend far beyond conventional road reserves and fixed building lines. Instead, the city is framed as a complex, multi-tiered realm where public and private spheres continuously overlap. By exploring both horizontal and vertical intersections, the study examines how sightlines—looking upwards, downwards, and laterally—shaping the human experience of space, revealing how spatial and social boundaries can detach from physical locales to become fluidly interwoven.
The study is visualised through a motion-graphic animation that shifts perspective between immersive street-level viewpoints and animated isometric models. This dual narrative allows viewers to oscillate between experiencing the space from within and observing its structural logic from above, illuminating the intricate spatial relationships that govern dense urban environments.
By challenging rigid zoning and linear street design, Urban Layering offers a framework for designing more adaptable, highly connected civic environments. It demonstrates how landscape architecture and urban design can seamlessly bridge infrastructure with public activation, proving that the spaces between buildings hold the key to richer, more responsive urban life.
Year
2025
Type
Design Lab is our dedicated spatial research studio, a space where we test concepts, challenge conventional design baselines, and continually sharpen our technical expertise to build smarter, more resilient environments.